Architecture
Bsalim's Basketball Court
Year 2015Location Bsalim, LebanonStatus Realized
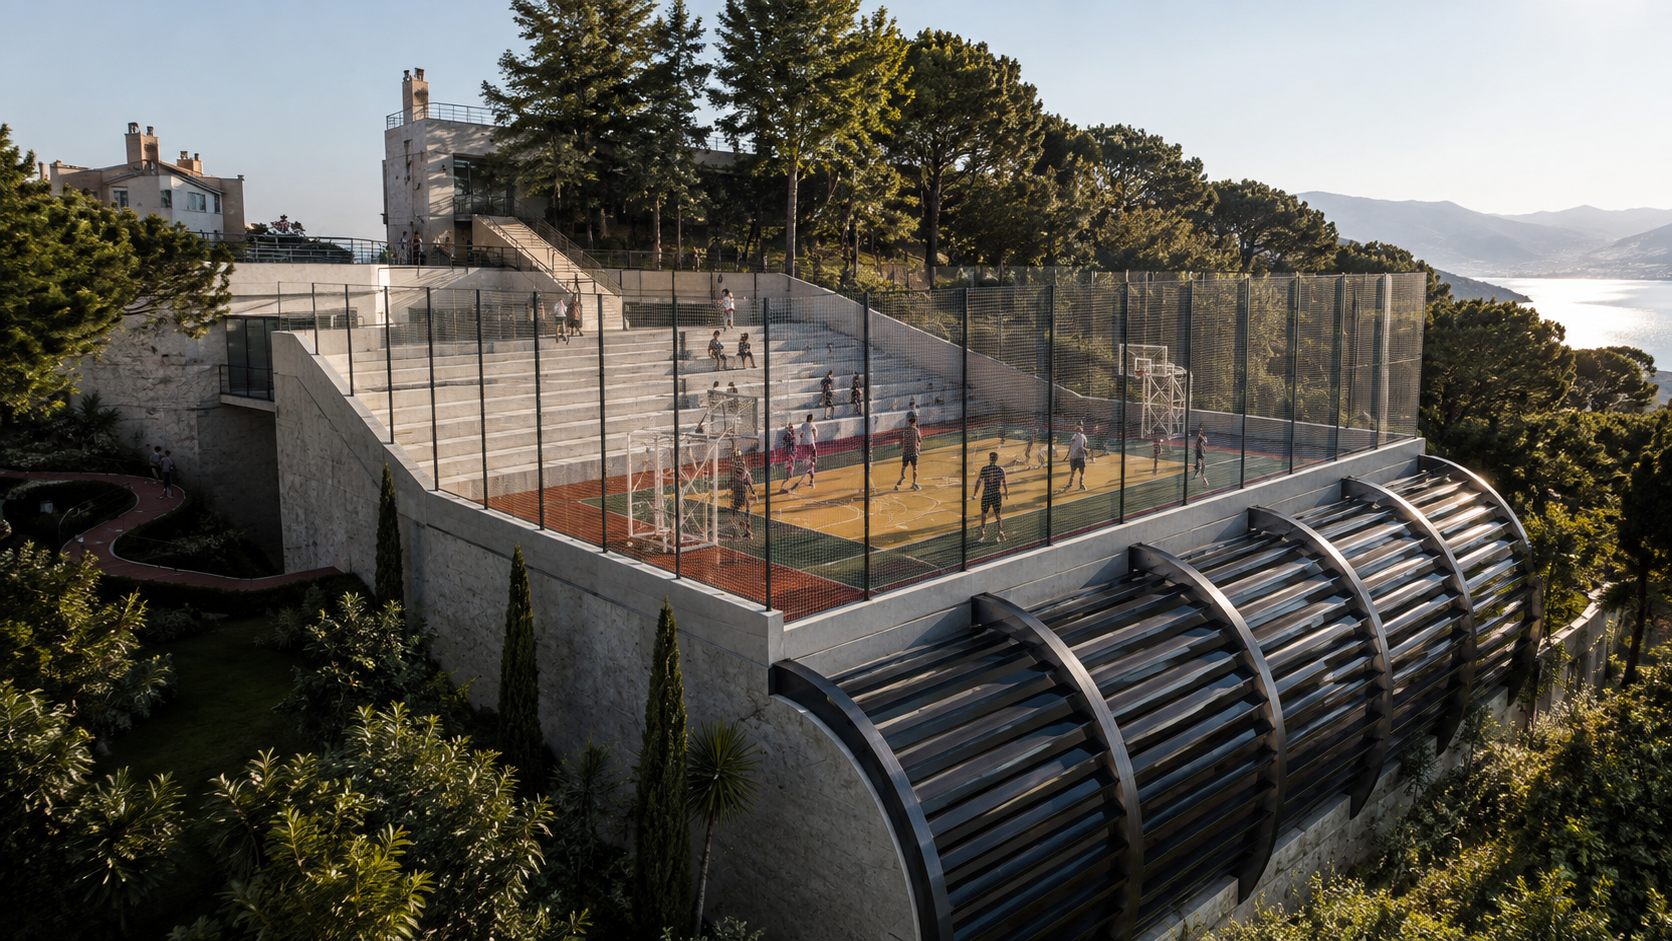
Following the desire of the Bsalim municipality to transform an open basketball court into a closed sheltered space, we developed this proposal, mixing both concrete and steel structures. The design consists of a cantilevered concrete structure covering the old court, and creating an additional open court on top of it. The sheltered court facing south-west sun is protected by a curved dynamic steel-structured louver system, filtering sun rays while allowing the inner court to be illuminated and aerated naturally.
Gallery


