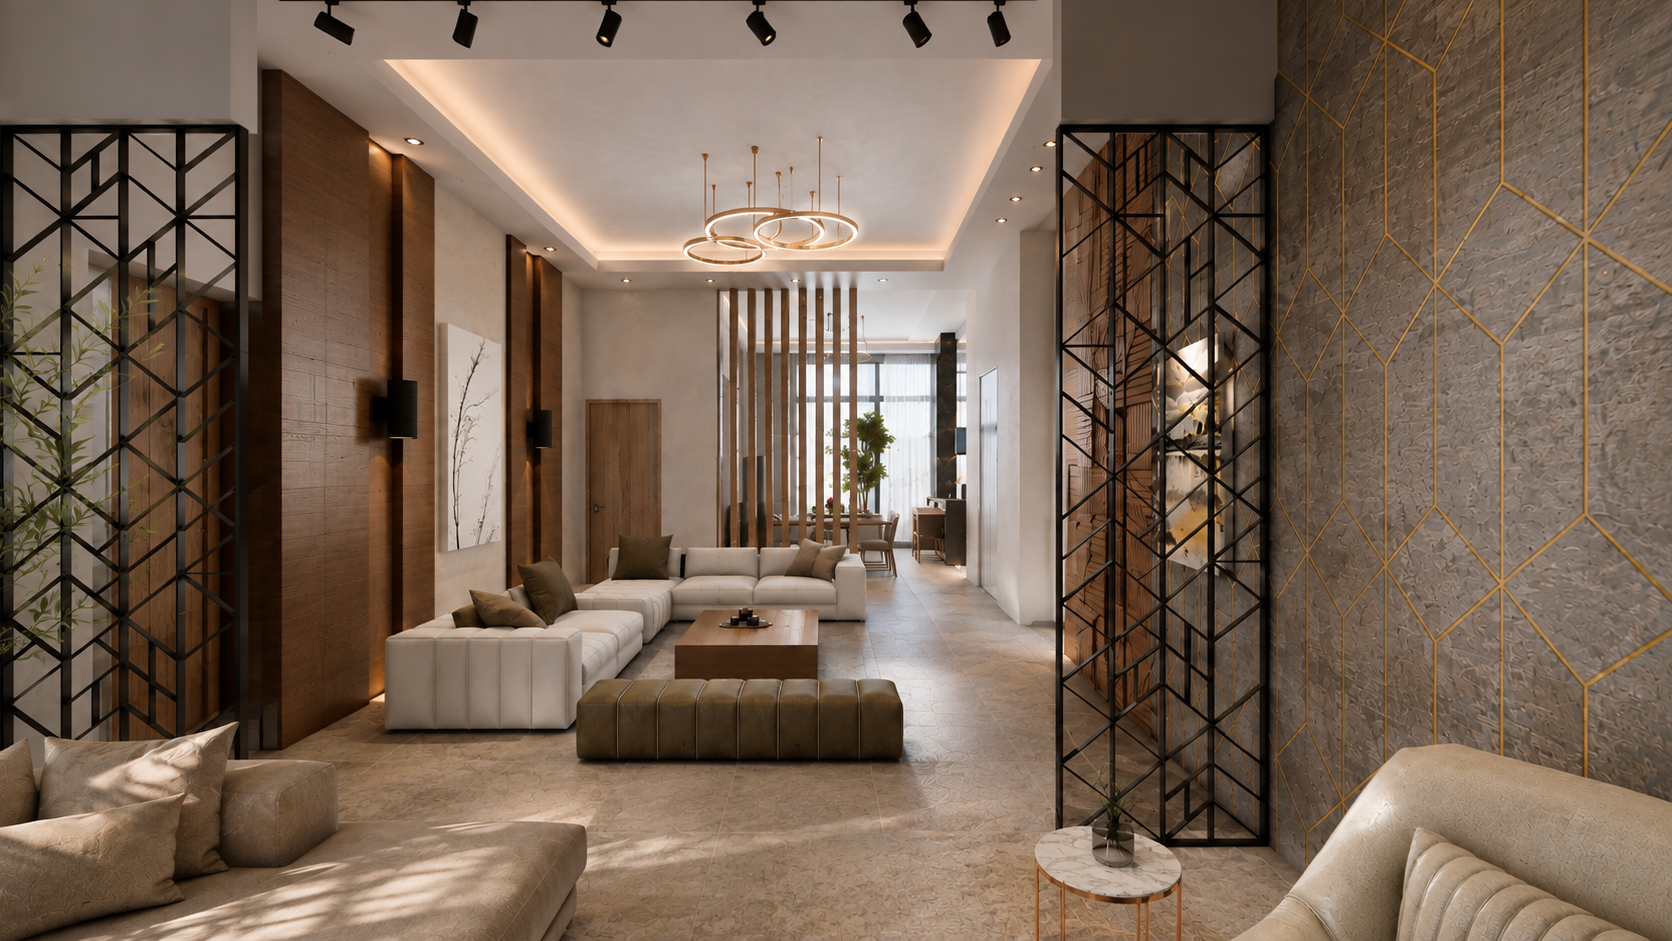
Saifi 20th century Building Refurbishment
A 1930s residential building in Beirut, built in a mix of sandstone and reinforced concrete typical of the city's transitional construction, with flat concrete lintels, covered verandas, and successive additions accumulated over decades of use. The owner had significantly altered the interior prior to the commission, stripping earlier finishes and spatial divisions. The interior design introduces contemporary Art Deco-informed elements in response to the building's character: geometric terrazzo flooring with inlaid borders, warm timber joinery with brass detailing, custom steel-framed screen partitions, and a restrained material palette of stone, wood, and metal that complements the existing structure without reproducing its history. Although the layout is similar, every floor's design is slightly different with its unique elements.


