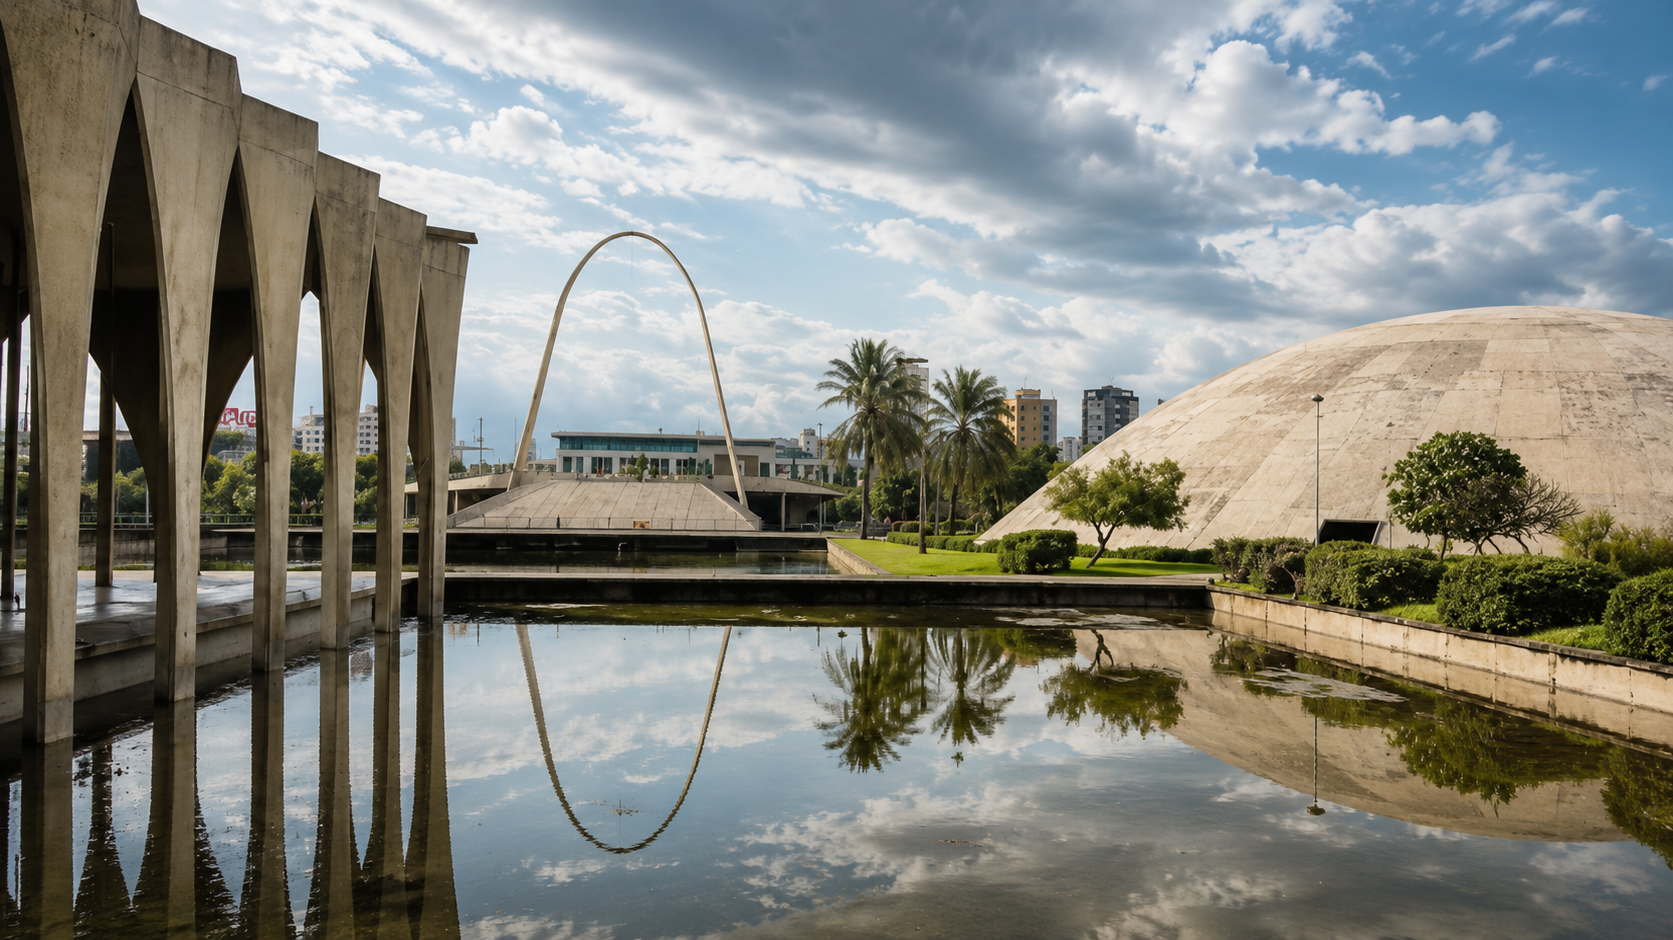
Tripoli's International Fair
Tripoli's Rachid Karami International Fair was created to provide the country with a second economic pole and put Lebanon on the international map. Tripoli — which prior to Beirut's emergence in the 19th century had been Lebanon's principal city — with its deep water port and historic tradition of trading and manufacturing, seemed the obvious choice. The Permanent International Fair, built on a 1km² elliptical plot designed by Oscar Niemeyer, was almost complete by 1974. The onset of civil war the following year meant this public site, intended for cultural, recreational, and commercial use, never became part of the daily life of Tripoli's citizens. Until the early 1990s it served as a military base for the Syrian army and, although it suffered destruction, its gardens are well maintained. Yet the site lies closed off and deserted. The competition was launched to rethink the fair through an adaptive reuse and architectural addition project. The project's existing architecture, in spite of its enormous scale, expresses a lightweight language and embraces the greenery surrounding it, creating a feeling of timelessness — a feeling we wanted to materialize through our proposal. The concept aimed at reuniting the city with the ever-so-reclusive fair, through a network of pedestrian roads and biking lanes dispersing in and around the site and inviting people in. Public gardens form not only a breathing space for the city but a space of freedom and a space of life. The adaptive reuse and addition proposal respects the existing landmark structures of the Fair, harmonizing with them while revitalizing their function. The radiant architectural addition is formed of ground rails on which movable platforms stand, assembled, separated, or alternated, creating in different displays an open-air stage, an exhibition, a public workshop, or even an animated souk.


